
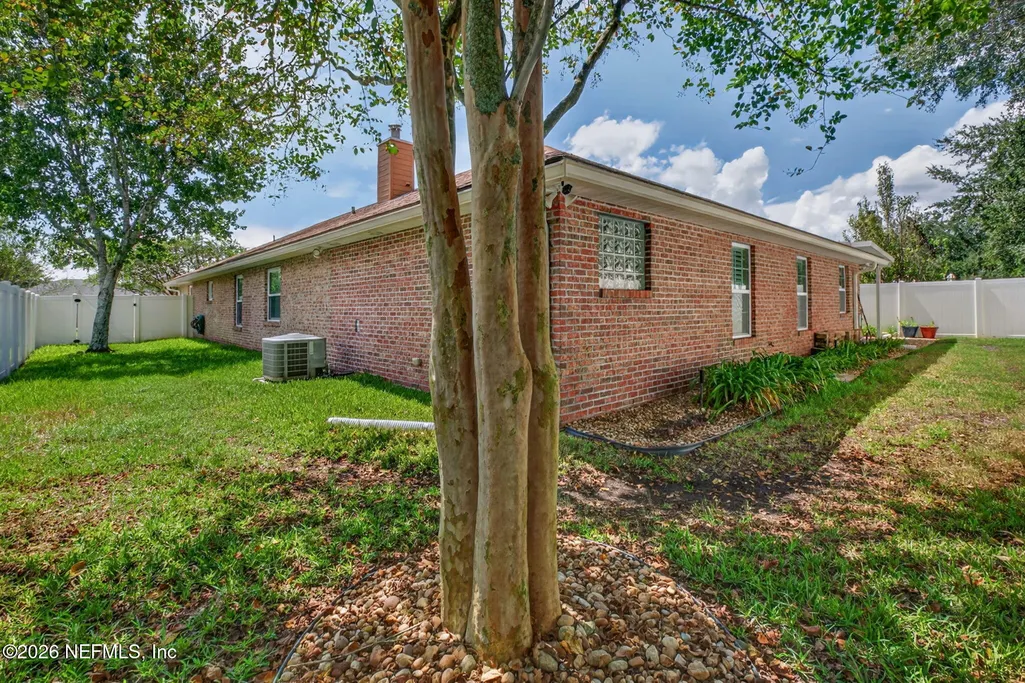
Address
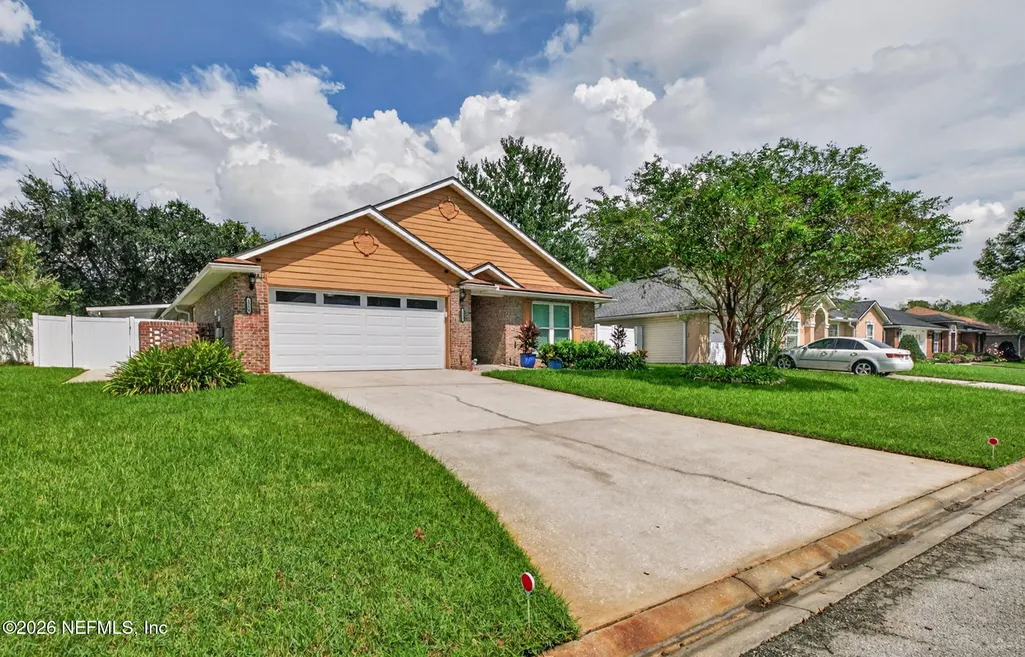
1350 Summit Oaks Drive W, Jacksonville, FL
Price
$ 440,000
Property Attributes
- MLS#2166235
- TypeSingle Family
- Listing Status Active
- CountyDUVAL
- CityJacksonville
- Area062-Crystal Springs-Country Creek Area
- NeighborhoodCrystal Creek
- Zip32221
- StyleSingle Family Residence
- Year Built2000
- Price$ 440,000
- Bedrooms4
- Full Bathrooms3
- Half Bathrooms0
- Sqr Footage2442
- Lot Size0.18 Acres
Data Source:
Northeast Florida MLS (NEFMLS)
Property Description
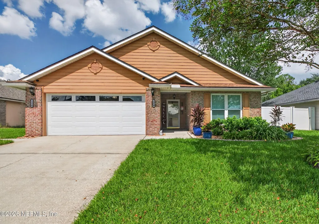
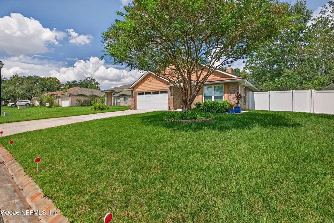
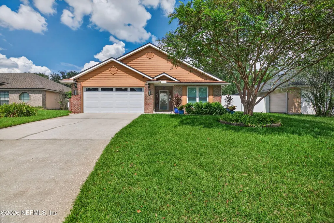
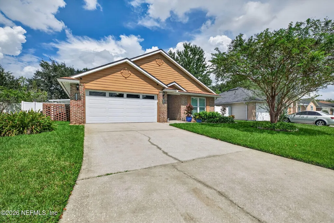
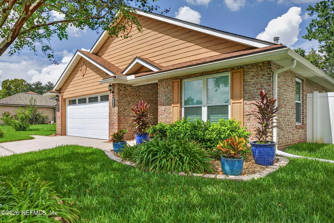
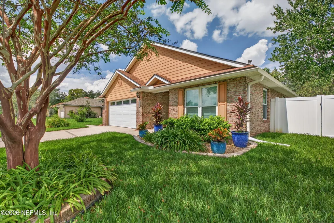
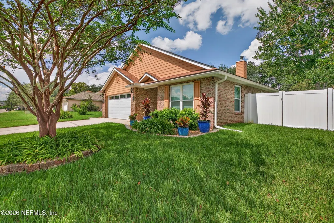
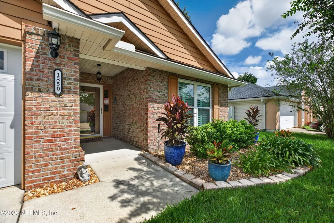
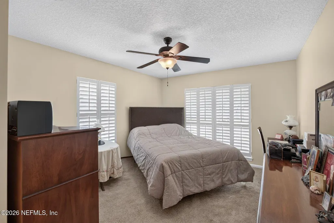
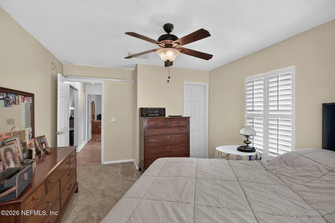
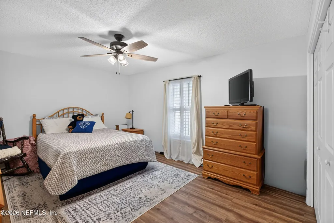
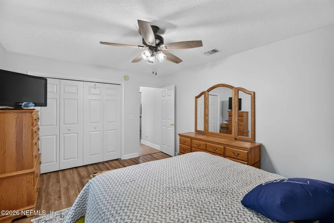
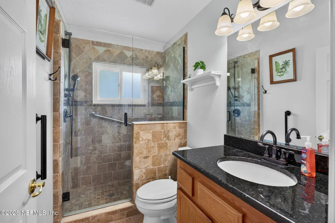
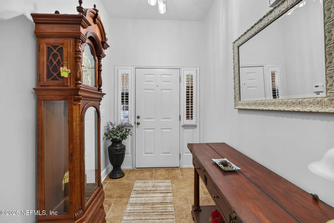
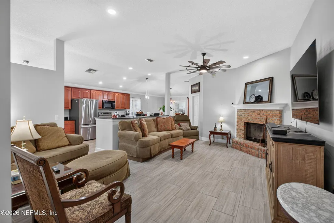
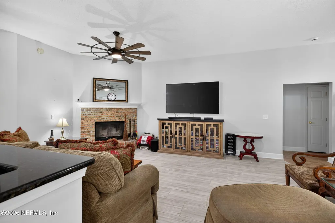
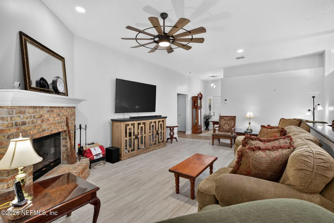
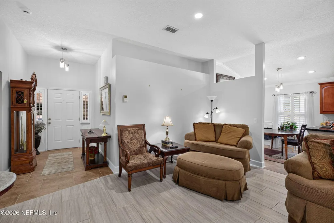
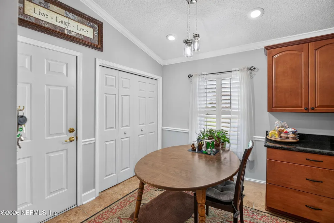
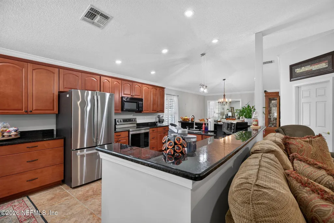
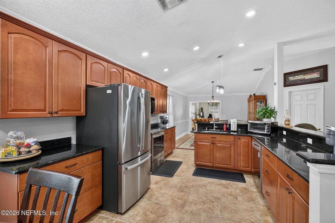
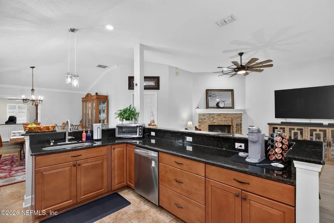
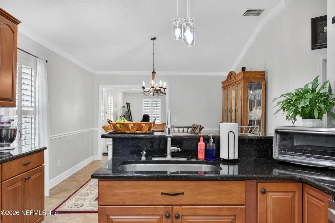
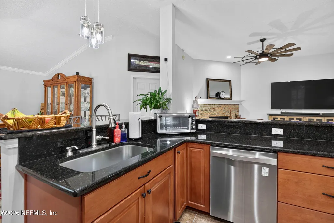
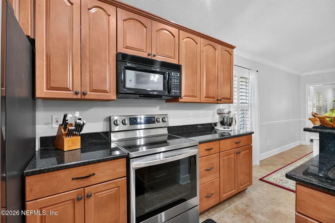
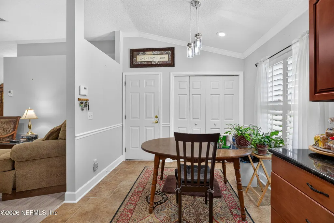
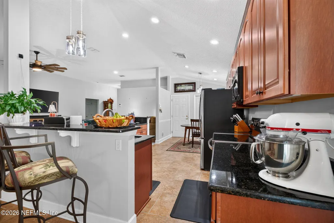
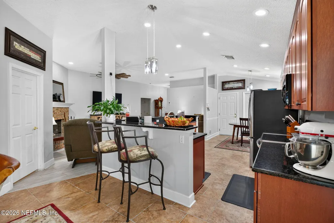
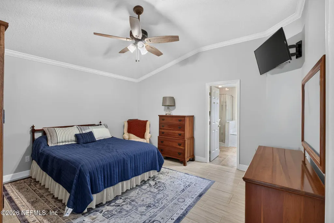
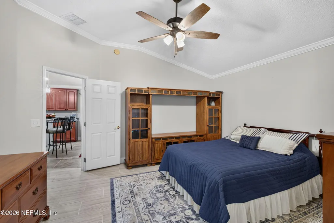
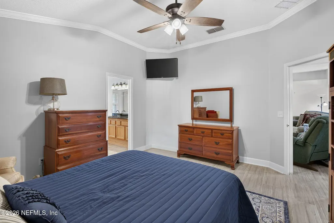
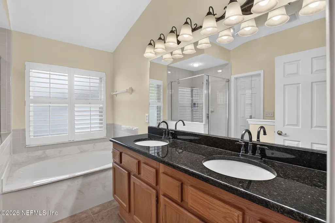
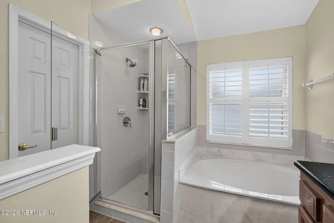
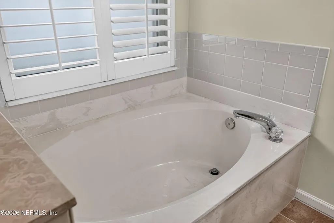
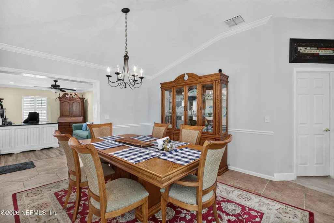
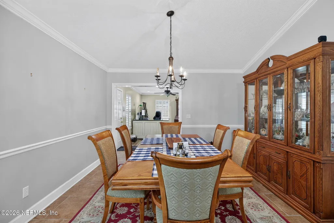
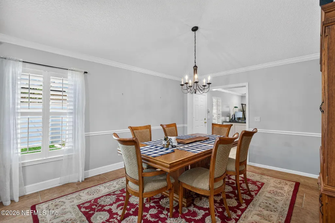
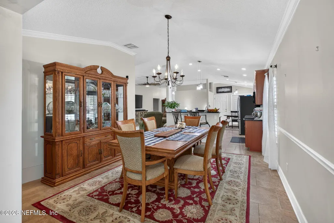
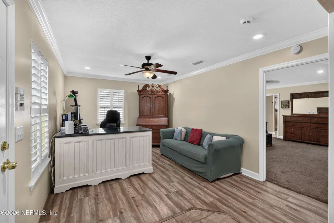
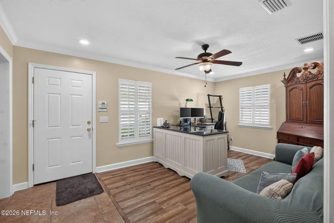
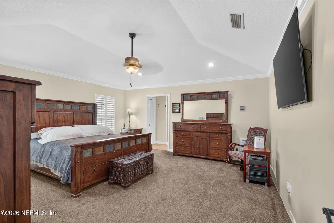
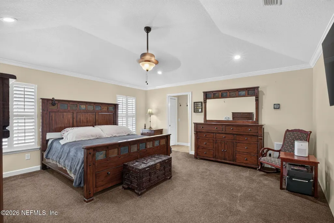
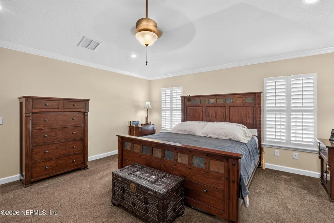
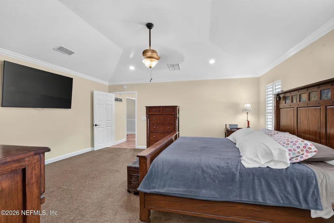
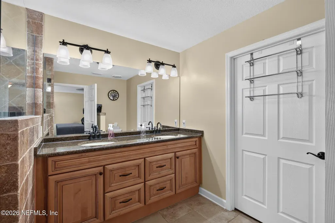
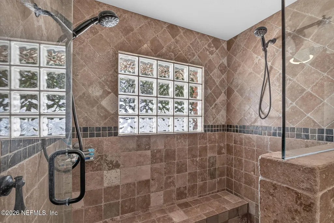
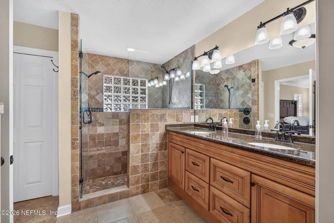
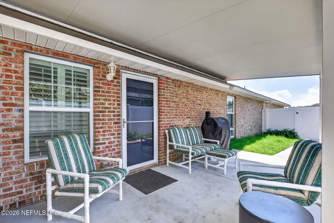
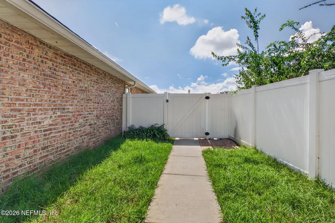
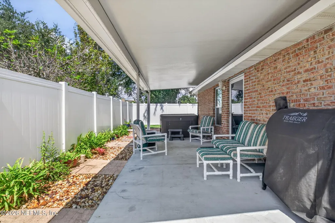
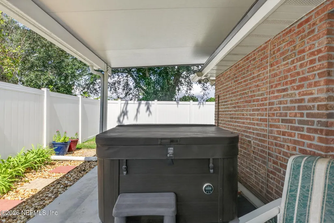
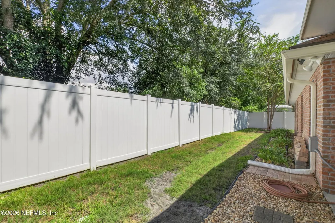
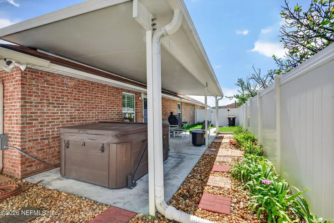
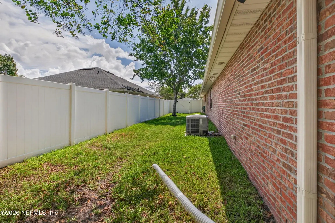
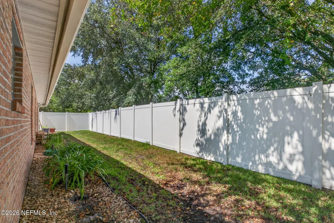
Check out this beautifully maintained, all-brick home offering a spacious layout designed for comfortable everyday living & entertaining. Inside, the open kitchen overlooks the living & dining areas and features granite countertops, stainless steel appliances, abundant cabinetry, crown molding, a pantry with custom wood shelving, and a convenient eat-in space. The inviting living area centers around a classic brick wood-burning fireplace, while plantation shutters throughout the home add timeless character. With 4 bedrooms, 3 full bathrooms, & multiple living spaces, the floor plan offers plenty of flexibility—including an additional sitting room that would make a wonderful home office or second living area. Two generously sized primary-style suites are a standout feature. The newer suite offers a walk-in closet & an impressive bath with a large walk-in shower, built-in bench, dual shower heads, and a double vanity with granite countertops. Another ensuite bedroom features a soaking tub, walk-in tiled shower, double vanity, and walk-in closet. A beautifully appointed hall bath offers a walk-in shower with a built-in bench. Step outside to enjoy a fully fenced backyard with vinyl fencing, a covered patio, hot tub, full irrigation, & attractive pavers surrounding the home. Additional highlights include newer windows, newer gutters, and a two-car garage with durable Shark Coating flooring. For added comfort and peace of mind, the home features two HVAC systems that have been serviced every six months, a newer water heater, and an ADT alarm system that remains with the home. Schedule your showing today! Seller is willing to contribute towards the buyer's closing costs and/or rate buy-down with an acceptable offer.
| Price History | |
|---|---|
| 9/24/2026 | Listed $440,000 |
General Features
| Sewer | Public Sewer |
|---|---|
| Heating | Central,Electric |
| Cooling | Central Air,Electric |
| Utilities | Sewer Connected,Water Connected |
| Possession | Close Of Escrow,Negotiable |
| Roof | Shingle |
| Appliances | Dishwasher,Disposal,Electric Range,Electric Water Heater,Microwave,Refrigerator |
| HOA Fee | 275.0 |
| Garage Spaces | 2.0 |
| Patio/Porch Features | Covered,Side Porch |
| Construction Materials | Brick |
| Year Built | 2000 |
| Stories Count | 1 |
| Levels | One |
| Property Subtype | Single Family Residence |
| Tax Year | 2025 |
| Current Use | Residential |
| Parcel Number | 0088977975 |
| Assoc Fee Paid Per | Annually |
| County | Duval |
| Property Type | Residential |
| HOA | Yes |
| Attached Garage | Yes |
| Subdivision Name | Crystal Creek |
| Garage Y/N | Yes |
| Full Baths | 3 |
| Status | Active |
| Directions | I-10 W to Hammon Blvd. Take exit 355. Merge onto Hammond Blvd. Right onto Crystal Springs Rd. Right onto Crystal Springs Rd. Left onto Summit Oaks Dr. Right onto Summit Oaks Dr W. Home will be on the |
| City | Jacksonville |
| Senior Community Y/N | No |
| MLS Area | 062-Crystal Springs/Country Creek Area |
| Lot Size Units | Acres |
| Lot Size Square Feet | 7840.8 |
| Carport Y/N | No |
| Listing Terms | Cash,Conventional,FHA,VA Loan |
| Property Attached Y/N | No |
| Tax Annual Amount | 0.0 |
| Home Warranty Y/N | No |
| Lease Renewal Y/N | No |
| MLS Area Minor | 062-Crystal Springs/Country Creek Area |
| Lease Considered Y/N | No |
| Rent Control Y/N | No |
| Standard Status | Active |
| MobileHomeRemainsYN | No |
| Cash | True |
| Conventional | True |
| Sewer_co_Public_sp_Sewer | True |
| Heating_co_Central | True |
| Accessory Dwelling Unit Y/N | No |
| Water Body Access Y/N | None |
| CDD | No |
Interior Features
| Interior Amenities | Breakfast Nook,Ceiling Fan(s),Entrance Foyer,Open Floorplan,Pantry,Split Bedrooms,Walk-In Closet(s) |
|---|---|
| Flooring | Tile |
| Total Fireplaces | 1 |
| Fireplace Features | Wood Burning |
| Basement (Y/N) | No |
| Air Conditioning Y/N | Yes |
| Heating Y/N | Yes |
| Fireplace Y/N | Yes |
| Laundry Features | Electric Dryer Hookup,In Garage,Washer Hookup |
| Total Bedrooms | 4 |
| LivingAreaSource | Public Records |
| Total Baths | 3 |
Exterior Features
| Fencing | Fenced,Back Yard,Privacy,Vinyl |
|---|---|
| Parking Features | Attached,Garage,Garage Door Opener |
| Water Source | Public |
| Lot Size Area | 0.18 |
| Spa | No |
| Lot Size Acres | 0.18 |
| Waterfront Y/N | No |
| Crops Included Y/N | No |
| Horse Y/N | No |
| Irrigation Water Rights Y/N | No |
Amenities
- Foreclosure
- Views
- Short Sale
- New Construction
- Adult 55+
- Lease To Own
- No HOA Fees
- Furnished
- Primary On Main
- Air Conditioning
- Seller Finance
- Green
- Fixer Upper
- Horse
- Golf
- Fireplace
- Deck
- Garage
- Basement
- Pool
Property vs Single Family Average in 32221
Price
Year Built
 All information deemed reliable but not guaranteed. All properties are subject to prior sale, change or withdrawal. Neither listing broker(s) or information provider(s) shall be responsible for any typographical errors, misinformation, misprints and shall be held totally harmless. Listing(s) information is provided for consumers personal, non-commercial use and may not be used for any purpose other than to identify prospective properties consumers may be interested in purchasing. Information on this
