
Views - Primary on Main
Address
109 Broomsedge Circle, St. Augustine, FL
Price
$ 675,000
Property Attributes
- MLS#2162231
- TypeSingle Family
- Listing Status Active
- CountySAINT JOHNS
- CitySt. Augustine
- Area304- 210 South
- NeighborhoodCreekside
- Zip32095
- StyleTraditional
- Year Built2019
- Taxes$ 6354
- Price$ 675,000
- Bedrooms4
- Full Bathrooms2
- Half Bathrooms1
- Sqr Footage2955
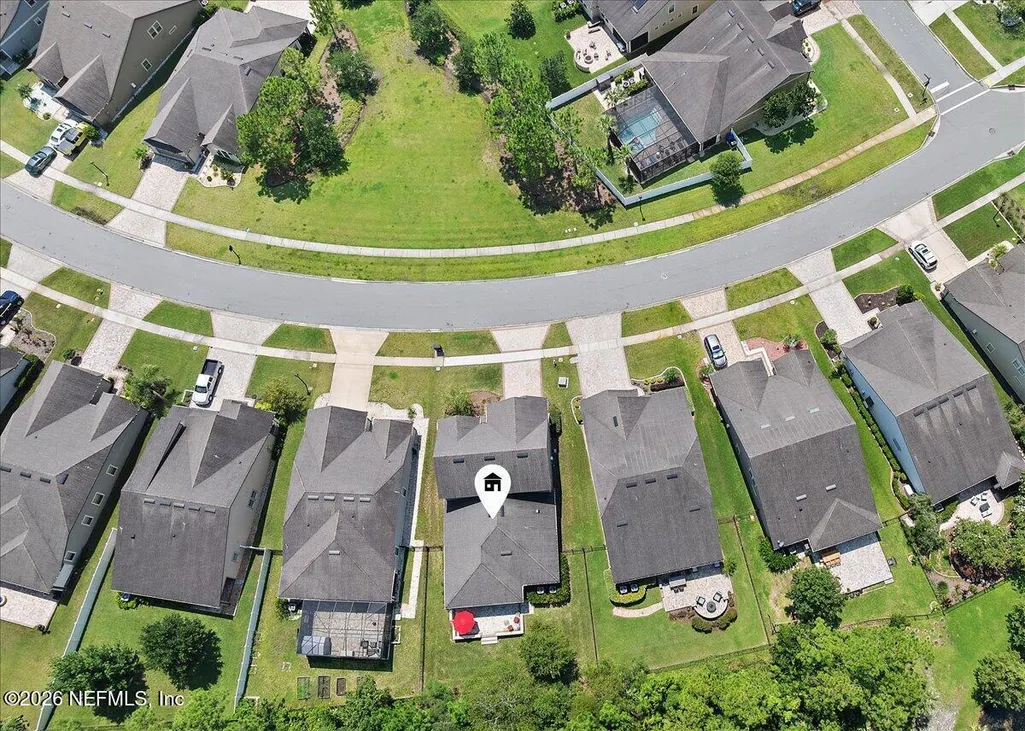
- Lot Size0.17 Acres
Data Source:
Northeast Florida MLS (NEFMLS)
Property Description
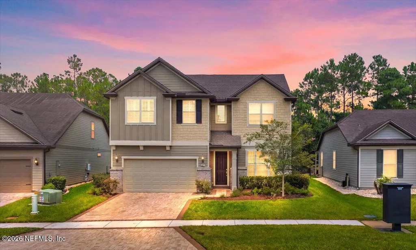
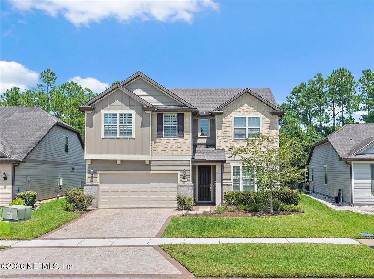
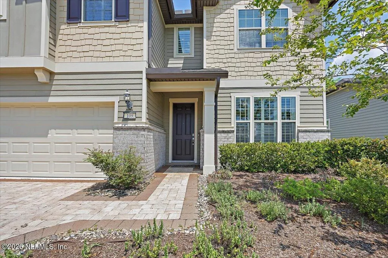
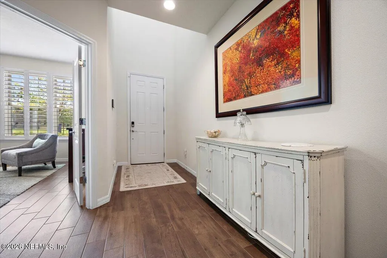
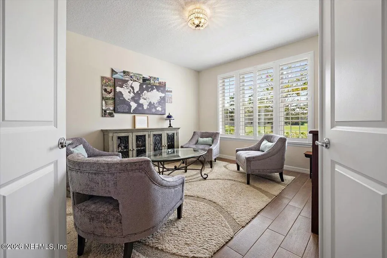
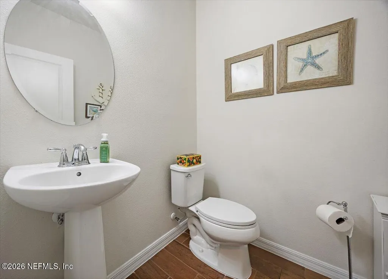
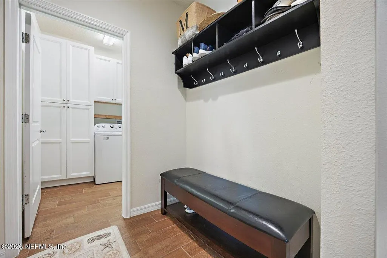
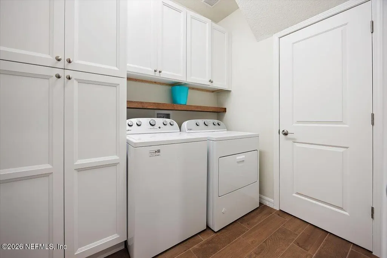
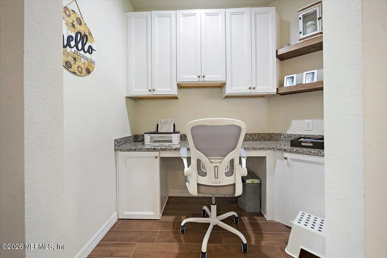
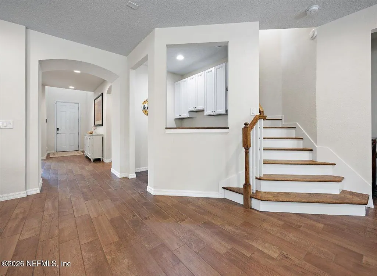
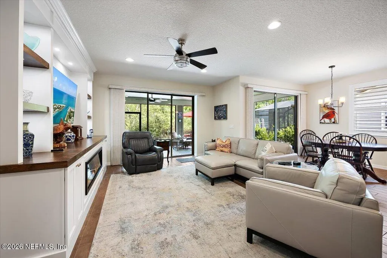
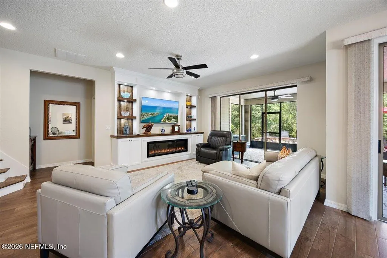
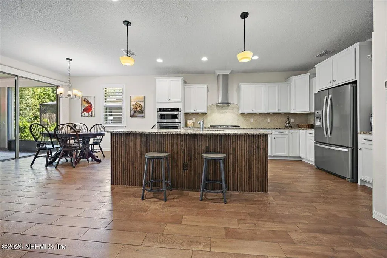
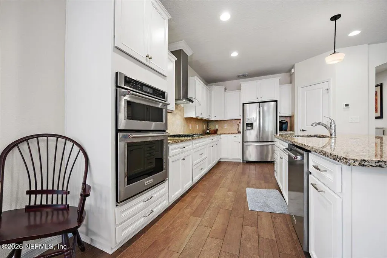
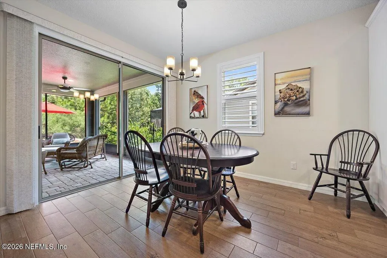
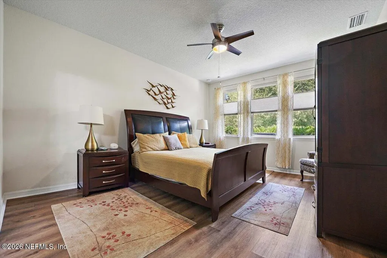
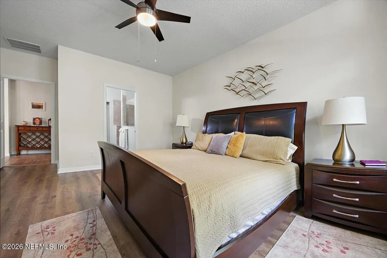
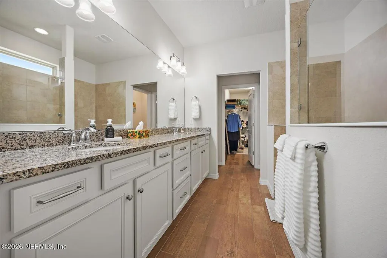
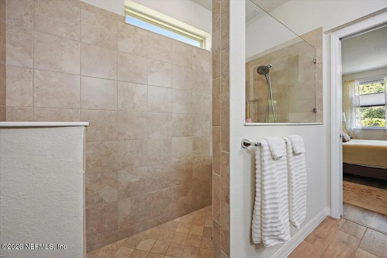
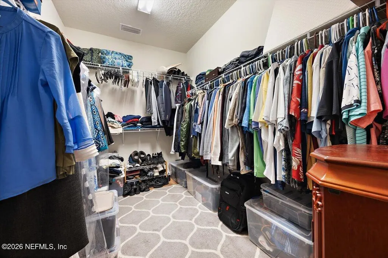
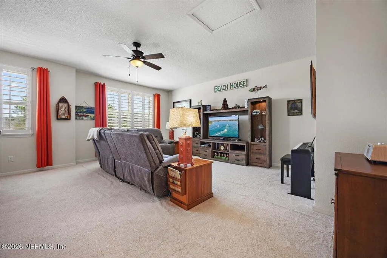
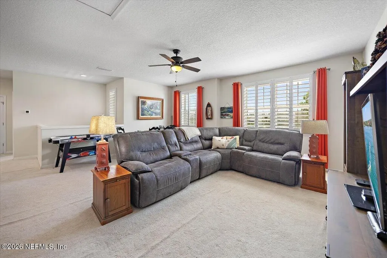
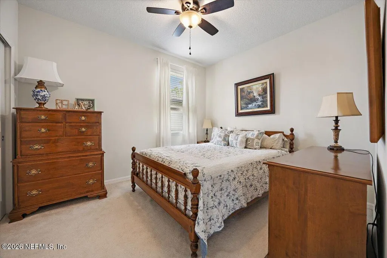
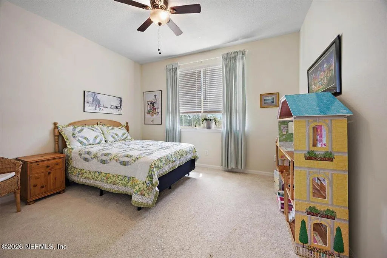
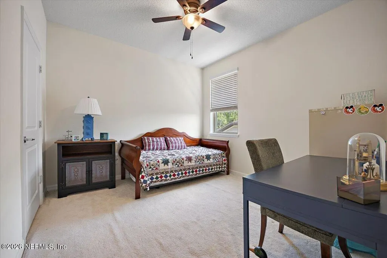
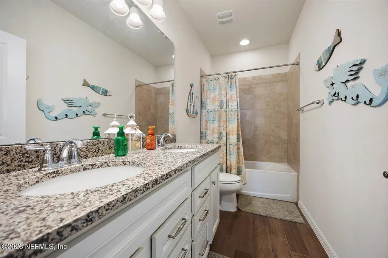
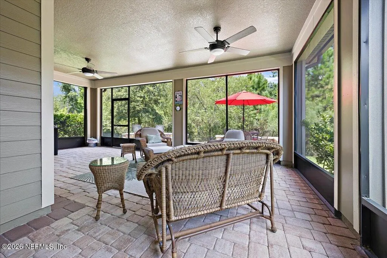
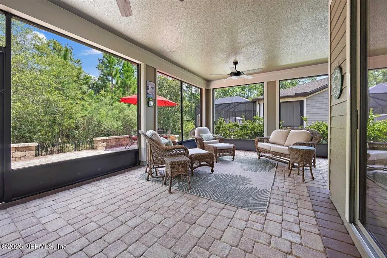
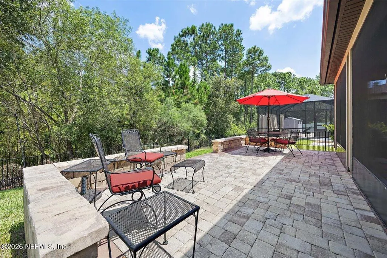
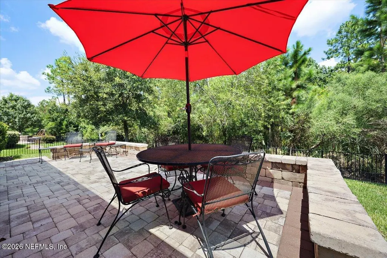
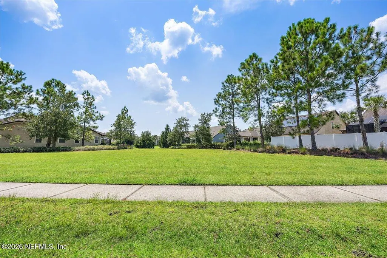
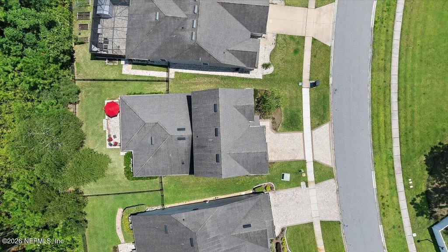
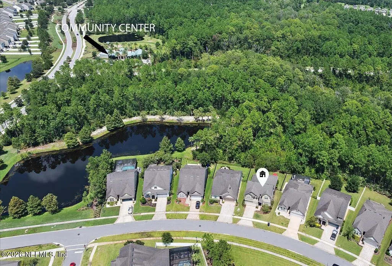
Beautifully appointed and thoughtfully designed, 109 Broomsedge Circle is a home where exceptional finishes, a flexible floor plan and a peaceful preserve setting come together beautifully. With a primary suite downstairs and a park-like preserve view directly across from the front door, this two-story residence offers both everyday comfort and an impressive space for entertaining. From the moment you enter, the attention to detail is evident. The main level features wood-look tile flooring throughout, a private primary suite, a dedicated office or formal dining room, a powder room and an inviting open-concept living space. At the heart of the home is a chef-inspired kitchen with an oversized center island, gas cooktop and abundant soft-close cabinetry and drawers. Just beyond, the living area features a custom built-in with cabinetry, display shelving and an electric fireplace. A thoughtfully designed custom "command center" provides even more cabinetry and organization — and storage is truly exceptional throughout the home. The downstairs primary suite is a private retreat, complete with a luxurious oversized "super shower" and a layout designed for both comfort and privacy. Upstairs, over-sized guest bathroom with 2 sinks and three generous bedrooms — including two with large walk-in closets — are joined by a spacious family room, creating the perfect flex space for guests, hobbies, movie nights or simply spreading out. And then there's the outdoor living. Through the fully stackable sliding doors, the home opens to an expansive screened lanai overlooking peaceful conservation and preserve views. The lanai flows seamlessly to a beautifully textured paver terrace, creating an ideal setting for morning coffee, al fresco dining, entertaining or simply enjoying the Florida lifestyle. The fully fenced backyard features an aluminum/wrought-iron look with puppy pickets.
| Elementary School | Middle School | High School |
|---|---|---|
| Lakeside Academy Elementary School | Lakeside Academy Middle School | Beachside High School |
| Price History | |
|---|---|
| 8/27/2026 | Listed $675,000 |
General Features
| Sewer | Public Sewer |
|---|---|
| Heating | Central |
| Cooling | Central Air |
| Utilities | Cable Available,Electricity Available,Natural Gas Available,Sewer Available,Water Available |
| Possession | Close Of Escrow |
| Roof | Shingle |
| Appliances | Convection Oven,Dishwasher,Disposal,Dryer,Electric Oven,Gas Cooktop,Microwave,Refrigerator |
| HOA Fee | 305.0 |
| Garage Spaces | 2.0 |
| Association Fee Includes | Maintenance Grounds |
| Patio/Porch Features | Covered,Patio,Rear Porch,Screened,Terrace |
| Architectural Style | Traditional |
| Security Features | Security System Owned,Smoke Detector(s) |
| Construction Materials | Brick Veneer,Composition Siding,Frame |
| Year Built | 2019 |
| View | Protected Preserve,Trees/Woods |
| Stories Count | 2 |
| Levels | Two |
| Property Subtype | Single Family Residence |
| Tax Year | 2025 |
| Current Use | Residential,Single Family |
| Parcel Number | 0237131830 |
| Community Features | Sidewalks |
| Assoc Fee Paid Per | Quarterly |
| County | St. Johns |
| Property Type | Residential |
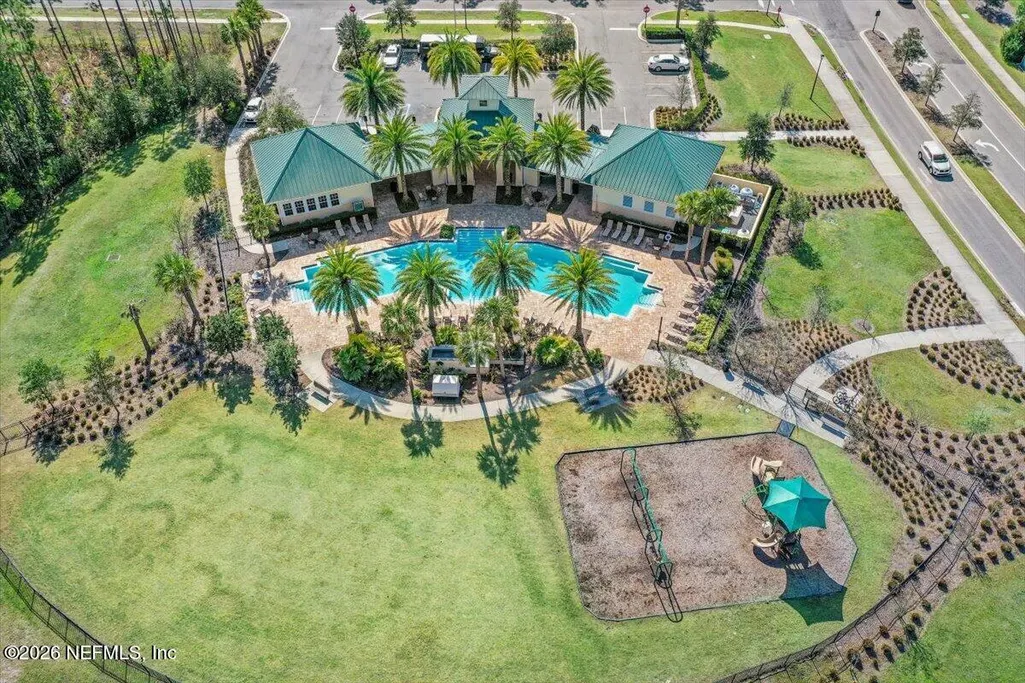
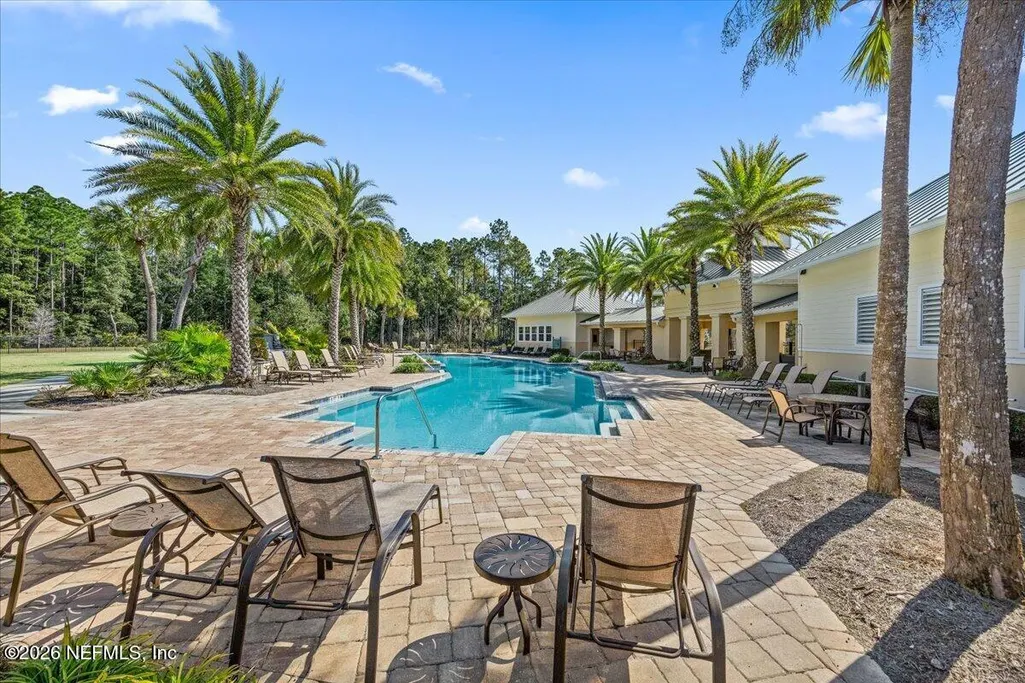
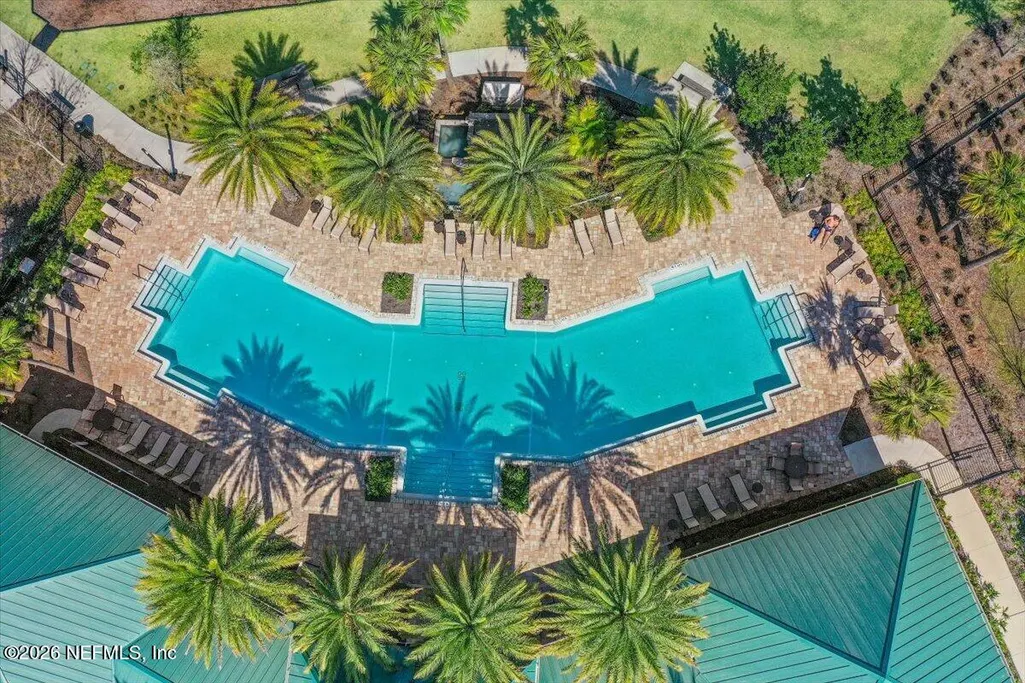
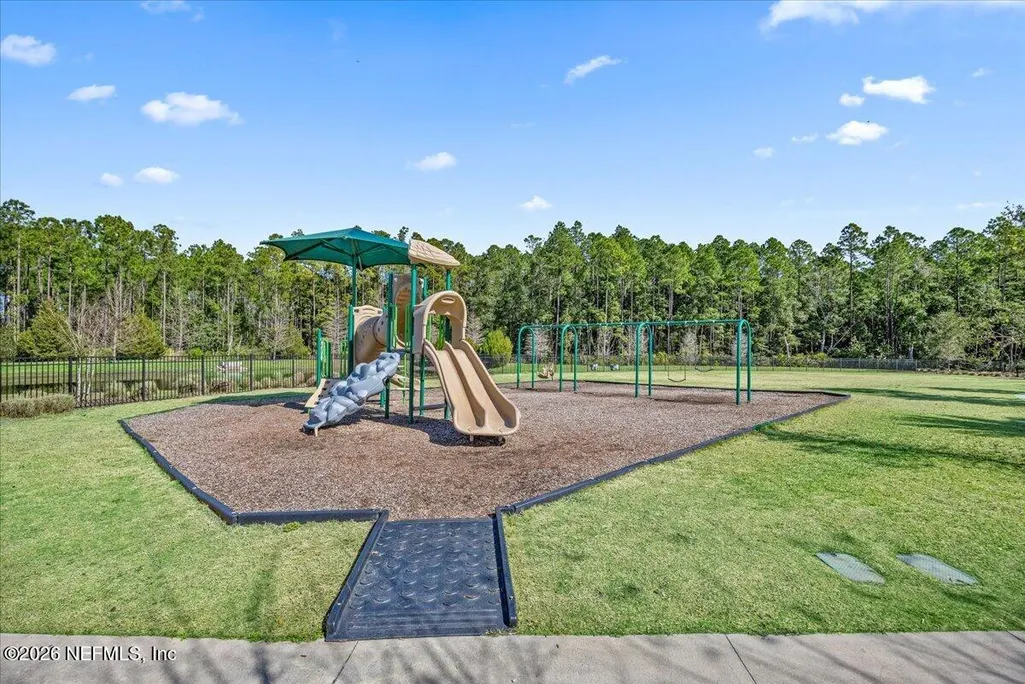
| Association Amenities | Pool,Clubhouse,Fitness Center,Jogging Path,Maintenance Grounds,Playground |
| HOA | Yes |
| Attached Garage | No |
| Subdivision Name | Creekside |
| Facing Direction | East |
| Garage Y/N | Yes |
| Full Baths | 2 |
| Status | Active |
| Directions | From I-95,Exit East on CR-210. Right on Old CR 210. Right into Creekside at Twin Creeks. Left to Broomsedge Circle. Home on left. From US-1,turn at light onto CR-210 West,Creekside is on left. |
| High School | Beachside |
| City | St. Augustine |
| Association Name | Vesta Property Services |
| Senior Community Y/N | No |
| Zoning Description | Residential |
| MLS Area | 304- 210 South |
| Lot Size Units | Acres |
| Lot Size Square Feet | 7405.2 |
| Carport Y/N | No |
| Listing Terms | Cash,Conventional,FHA,VA Loan |
| Elementary School | Lakeside Academy |
| Property Attached Y/N | No |
| Tax Annual Amount | 6354.97 |
| Home Warranty Y/N | No |
| Middle/Junior High School | Lakeside Academy |
| Property Condition | Updated/Remodeled |
| Lease Renewal Y/N | No |
| MLS Area Minor | 304- 210 South |
| Lease Considered Y/N | No |
| Rent Control Y/N | No |
| Standard Status | Active |
| MobileHomeRemainsYN | No |
| Cash | True |
| Conventional | True |
| Sewer_co_Public_sp_Sewer | True |
| Heating_co_Central | True |
| Utilities_co_Cable_sp_Available | True |
| Utilities_co_Electricity_sp_Available | True |
| Utilities_co_Natural_sp_Gas_sp_Available | True |
| Accessory Dwelling Unit Y/N | No |
| Water Body Access Y/N | None |
| CDD | Yes |
Interior Features
| Interior Amenities | Breakfast Nook,Built-in Features,Ceiling Fan(s),Eat-in Kitchen,Entrance Foyer,Kitchen Island,Open Floorplan,Pantry,Primary Bathroom - Shower No Tub,Primary Downstairs,Walk-In Closet(s) |
|---|---|
| Flooring | Carpet,Tile,Wood |
| Furnished Y/N | Unfurnished |
| Fireplace Features | Electric |
| Basement (Y/N) | No |
| Air Conditioning Y/N | Yes |
| Heating Y/N | Yes |
| Fireplace Y/N | Yes |
| Half Baths | 1 |
| Laundry Features | Lower Level |
| Total Bedrooms | 4 |
| Entry Level | 1 |
| LivingAreaSource | Assessor |
| Total Baths | 3 |
Exterior Features
| Fencing | Fenced |
|---|---|
| Parking Features | Garage,Garage Door Opener |
| Lot Features | Many Trees,Wooded |
| Water Source | Public |
| Lot Size Area | 0.17 |
| Spa | No |
| Building Area Total | 4131.0 |
| Lot Size Acres | 0.17 |
| Road Surface Type | Asphalt |
| Waterfront Y/N | No |
| Road Frontage Type | City Street |
| Crops Included Y/N | No |
| Horse Y/N | No |
| Irrigation Water Rights Y/N | No |
Amenities
- Foreclosure
- Views
- Short Sale
- New Construction
- Adult 55+
- Lease To Own
- No HOA Fees
- Furnished
- Primary On Main
- Air Conditioning
- Seller Finance
- Green
- Fixer Upper
- Horse
- Golf
- Fireplace
- Deck
- Garage
- Basement
- Pool
Property vs Single Family Average in 32095
Price
Taxes
Year Built
Visits
 All information deemed reliable but not guaranteed. All properties are subject to prior sale, change or withdrawal. Neither listing broker(s) or information provider(s) shall be responsible for any typographical errors, misinformation, misprints and shall be held totally harmless. Listing(s) information is provided for consumers personal, non-commercial use and may not be used for any purpose other than to identify prospective properties consumers may be interested in purchasing. Information on this
